Flooring is a sandwich. And if you don’t know what each layer is for, the whole thing can collapse. Literally. Or just sound hollow every time you walk on it.
We’re going to break down the four main components of a floor system. Not from the top down, but by function. Because understanding what holds the floor up versus what makes it look good is the difference between a floor that lasts decades and one that squeaks for years.
Зміст
The Joists: The Unsung Heroes
Let’s start at the bottom. You won’t see joists. They’re hidden. That’s by design.
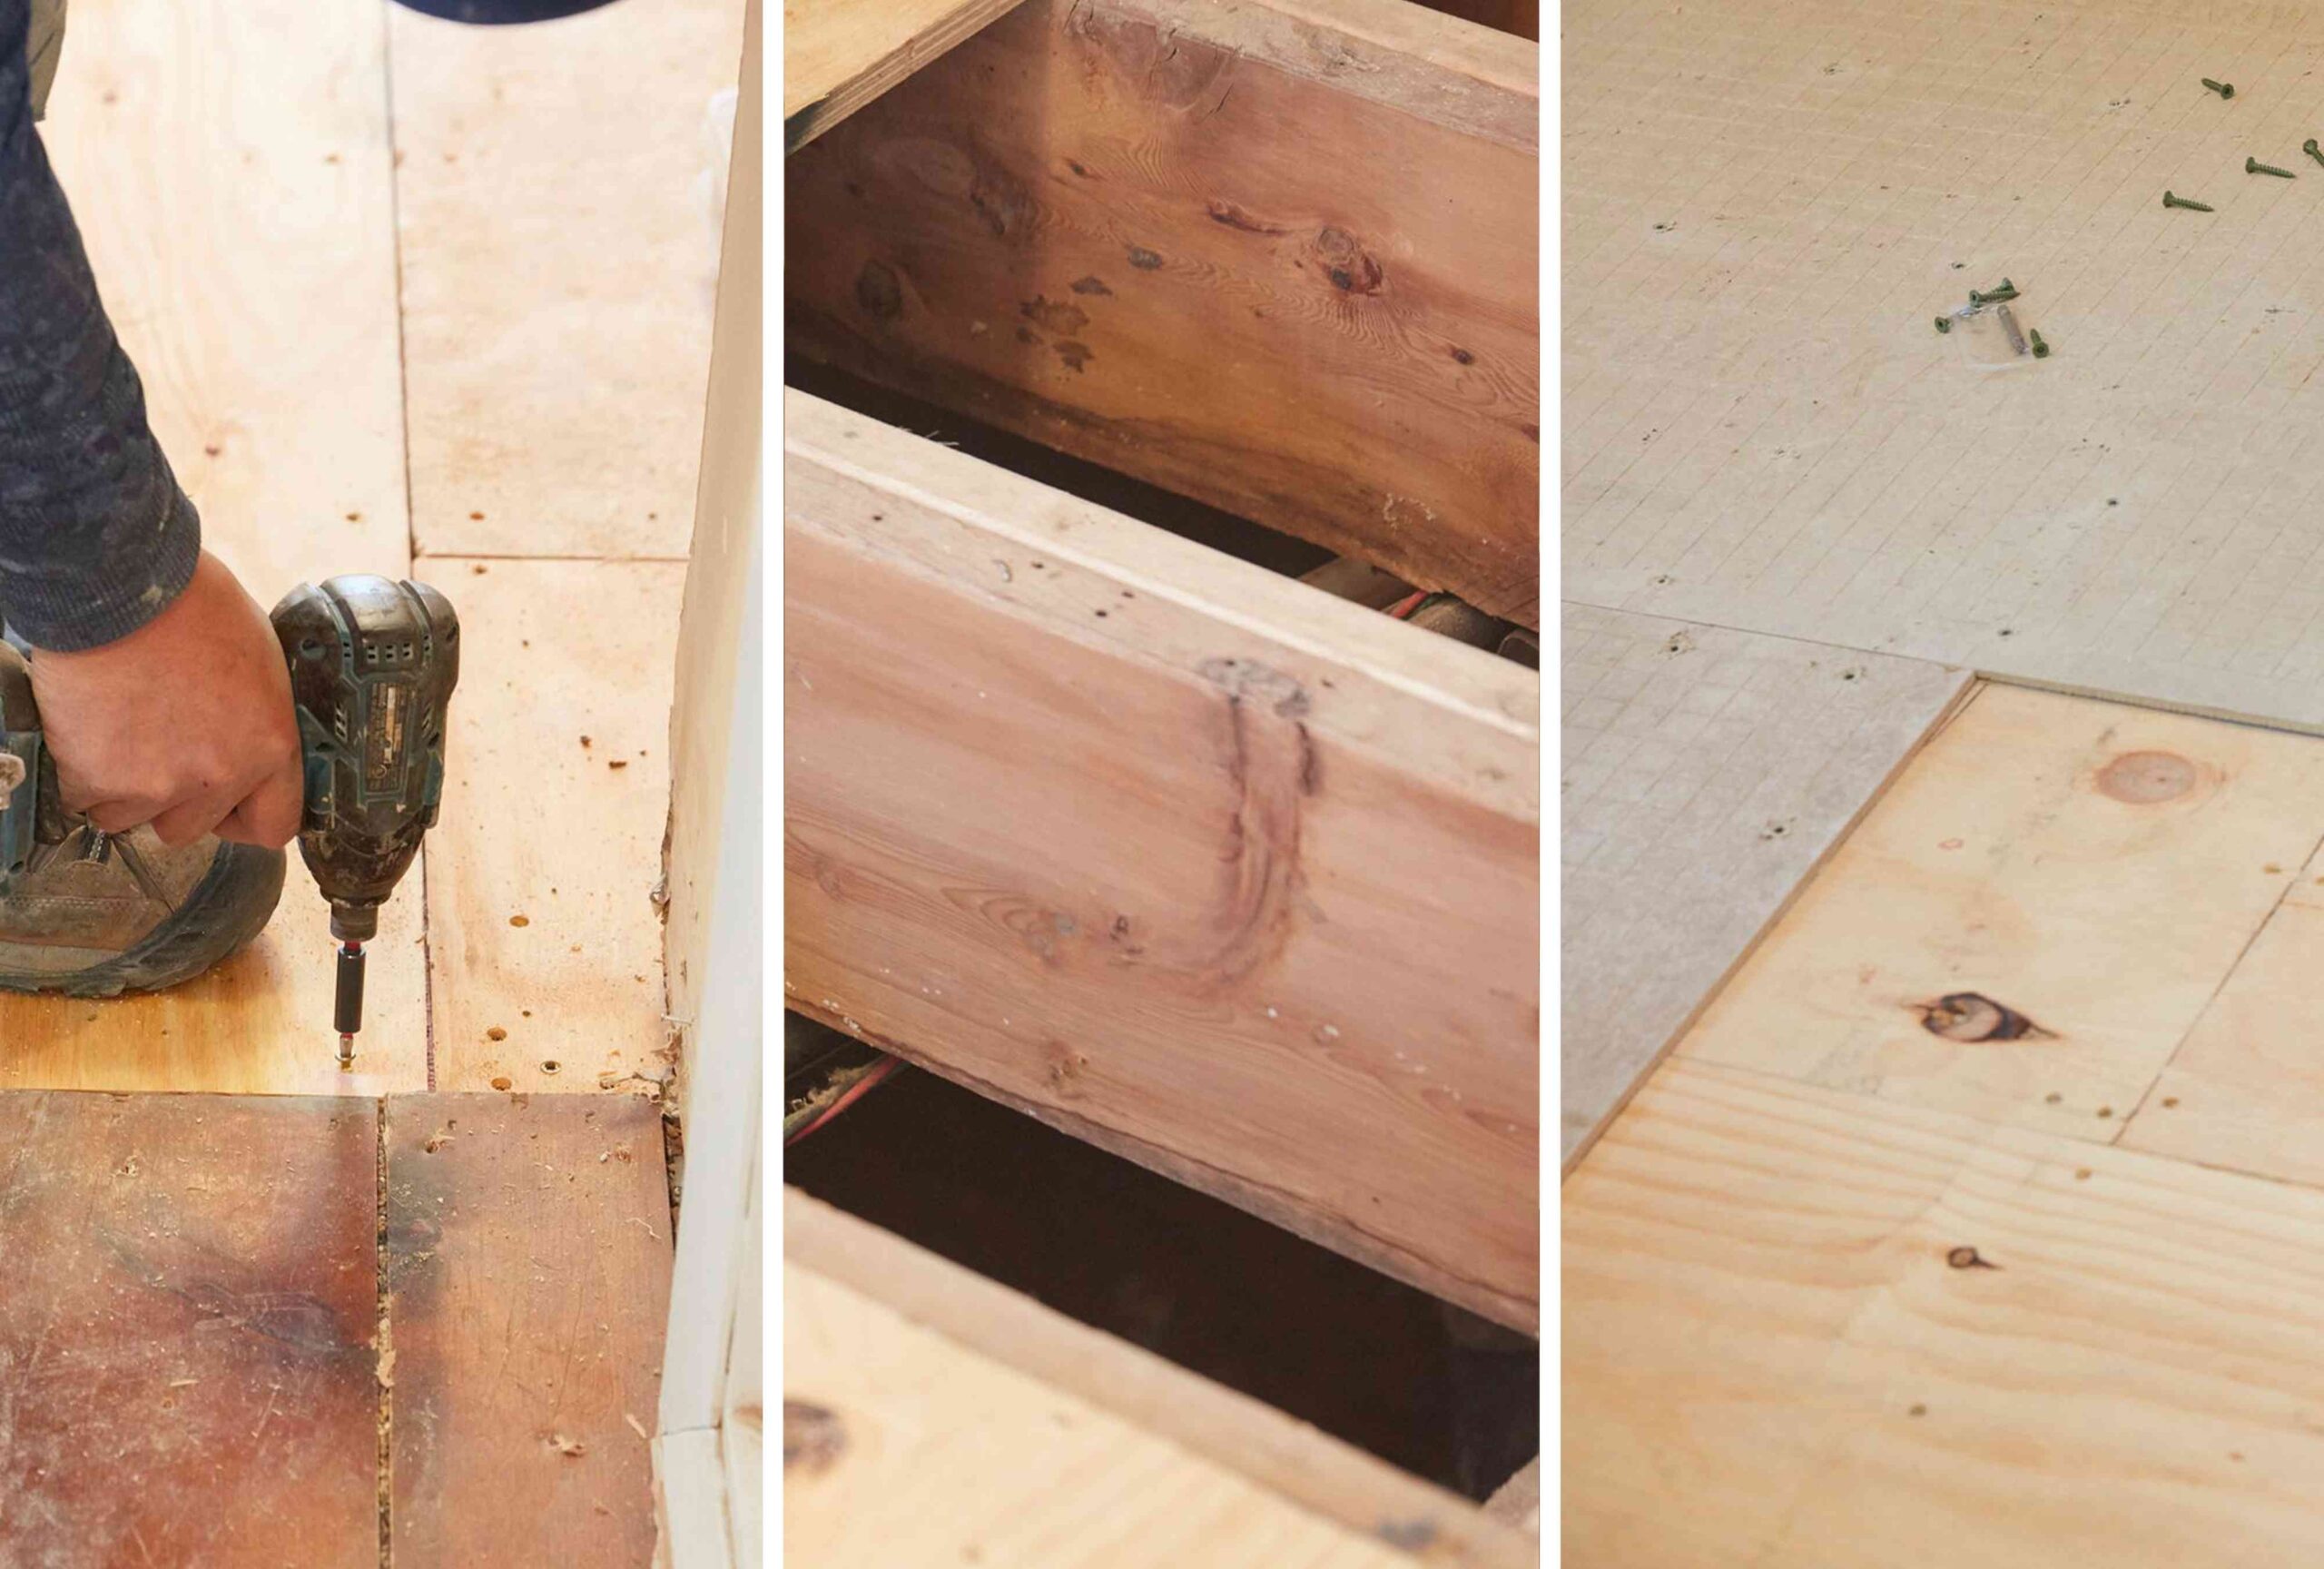
Joists are the skeletal structure. Made of dimensional lumber, engineered wood, or laminated timber, they run parallel to each other. Usually spaced 16 inches on center. Sometimes 12. Sometimes 24, if the span allows. They bear the weight of everything above them. People. Furniture. Gravity.
If your home has a concrete slab foundation on the ground floor, there are no joists. The slab is the base. But in any two-story home, the joists are the superstructure holding the second floor up. They don’t touch the floor covering directly. They touch the subfloor.
Subflooring: The Solid Base
Nailed to the joists, you’ll find the subfloor. This is where most DIYers get confused because “subfloor” and “underlayment” sound similar. They are not.
The subfloor is structural. It’s usually plywood or OSB (oriented strand board). Thickness varies. Typically 19/32 of an inch to 1-1/8 inch thick. You’ll often see tongue-and-groove edges. Why? To lock sheets together. To stop individual panels from twisting. To reduce sagging.
Without a proper subfloor, your floor covering has nothing to fasten to. It’s the solid, flat foundation. If you’re building on a concrete slab, the slab acts as a subfloor. You can paint it. Seal it. Or you can build a wood subfloor on top of it if you want carpet or laminate. But that concrete slab is doing the heavy lifting just like wooden joists and plywood would.
Underlayment: The Optional Buffer
Underlayment sits between the subfloor and the final floor covering. It’s thin. It’s soft. It’s often optional.
But “optional” doesn’t mean unnecessary. It depends on the floor.
For solid hardwood or engineered wood, you might use a thin sheet of luan or plywood. Why? To smooth out imperfections in the subfloor. A bumpy subfloor leads to squeaks. Or gaps.
For tile and stone? You need cement backer board. It’s rigid. It won’t flex. Tiles crack when the floor flexes. Backer board stops the flex.
For laminate? Often, the planks come with attached foam underlayment. Sometimes you buy it separately. It adds cushion. It dampens sound. It provides a moisture barrier in some cases.
It’s a buffer. Think of it like a bed sheet. You can sleep on a bare mattress (subfloor), but you’d prefer something between you and the sheets.
Floor Covering: What You Actually See
This is the top layer. The visual finish. The thing you walk on every day.
Options are endless. Ceramic tile. Luxury vinyl planks (LVP). Laminate. Carpet. Solid hardwood. Engineered wood.
None of this is structural. If you remove all the floor covering, you still have a floor. But if you remove the joists or subfloor, you have a hole.
The choice of floor covering dictates whether you need underlayment. And what kind of underlayment. Tile needs a hard, non-compressible surface (backer board). Wood likes a smooth, level surface. Carpet likes padding.
How to Measure Your Floor’s Total Thickness
Need to know how much clearance you have under a door? Or how high your new floor will be? You need to measure the stack-up.
Get a tape measure. Or a straight edge if you’re being precise.
- Measure from the top of the joist to the bottom of the subfloor. Usually 1.5 inches for a 2×10 joist. Plus the subfloor thickness. Maybe an inch.
- Add the underl